
 RoHS / REACH · CE
Inflatable Tent · Custom OEM/ODM manufacturer · Factory direct
Inflatable nightclub For Sale
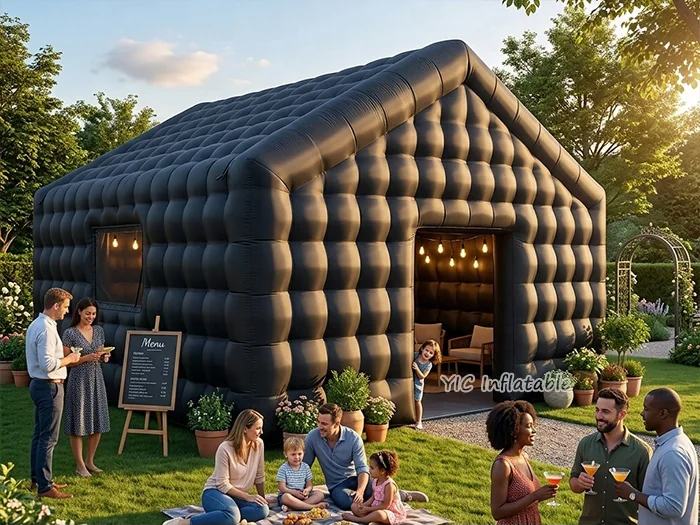
YIC Inflatable Sports manufactures commercial inflatables for nightclub promoters, festivals, resorts, wedding planners, branded activation agencies, event-rental companies. This listing features the “Inflatable nightclub” model. This commercial 10 x 10 m inflatable nightclub tent is shown as a black quilted 10 x 10 m event tent with a peaked roof, illuminated interior, serving window, and wide entrance shown in a garden party setting. It is planned for night events, VIP lounges, pop-up bars, wedding receptions, festivals, corporate parties, and hospitality programs. Custom artwork, colors, layout, and functional details can be developed around your venue, brand, and destination-market requirements. Buyers researching this format may also compare terms such as inflatable nightclub, inflatable nightclub tent, inflatable nightclub for sale, inflatable nightclub rental. For an RFQ, specify venue type, usable footprint, height clearance, access route, floor or ground surface, installation duration, and expected guest flow; this reference size is planned at 9–11 Work Days after drawing, artwork and order details are approved.
Product overview
Why Inflatable nightclub For Sale works for commercial buyers
This commercial 10 x 10 m inflatable nightclub tent is shown as a black quilted 10 x 10 m event tent with a peaked roof, illuminated interior, serving window, and wide entrance shown in a garden party setting. It is planned for night events, VIP lounges, pop-up bars, wedding receptions, festivals, corporate parties, and hospitality programs. Review the product-specific features below with your venue, guest flow, branding brief, and repeat-use plan in mind.
Specification & site planning
Plan the setup around the product
Use this model-specific checklist to prepare the site and confirm the final production brief. The dimensions and material are listed above.
the listed 10 x 10 m footprint, height clearance, entry and egress direction, anchoring surface, service route, lighting and sound interfaces, and guest circulation
Venue weather plan, ventilation, occupancy, event duration, operating supervision, power, fire or local venue rules, and access for setup and packing
Oxford fabric specification, cleaning and drying procedure, repair-kit access, transport, and dry storage between installations
Use the commercial 10 x 10 m inflatable nightclub tent only on a suitable site with the specified anchoring, access, ventilation, power, and event equipment arrangement. The operator must assess weather, occupancy, supervision, cleaning, drying, fire or venue rules, and local requirements before each installation.
Commercial sourcing brief
Plan inflatable nightclub for your buying program
Use this product-level brief to connect the visible design with your buyer profile, operating use, customization scope, and factory quotation requirements.
Best-fit buyers
Who this model is built for
This commercial 10 x 10 m inflatable nightclub tent is shown as a black quilted 10 x 10 m event tent with a peaked roof, illuminated interior, serving window, and wide entrance shown in a garden party setting. It is planned for night events, VIP lounges, pop-up bars, wedding receptions, festivals, corporate parties, and hospitality programs.
- Commercial roleNightlife and event programs
- Buyer planning focus10 x 10 m layout, entrance and window positions, bar or lounge configuration, lighting interfaces, black or custom colors, printed branding, anchoring, ventilation, and export packing
Commercial use
Where it creates value
- Nightlife and event programsUse the listed 10 x 10 m footprint for night events, VIP lounges, pop-up bars, wedding receptions, festivals, corporate parties, and hospitality programs, with a planned entrance, egress, lighting or sound route, service position, and guest circulation.
- Rental and temporary venuesReview the ground or floor condition, anchoring, power, lighting, sound, weather exposure, setup crew, cleaning, drying, transport, and dry storage before repeat events.
- Branded hospitalityPlan the enclosure around bar or lounge zoning, sponsor visibility, artwork, lighting, signage, queue flow, ventilation, and the approved venue brief.
OEM / ODM scope
What can be customized
- 10 x 10 m layout, entrance and window positions, bar or lounge configuration, lighting interfaces, black or custom colors, printed branding, anchoring, ventilation, and export packing
- Commercial color scheme, print-ready logo panels, sponsor graphics, menu or event signage, and guest-facing interior treatment
- Blower, anchoring, lighting and sound interfaces, repair kit, carry bags, export packing, and destination-specific requirements
Quotation checklist
What to send before pricing
- Venue type, usable footprint, height clearance, access route, floor or ground surface, installation duration, and expected guest flow
- Required entrance and egress, bar or dance-floor zoning, lighting or sound interfaces, artwork, sponsor graphics, and event brief
- Quantity, destination, target delivery date, blower and anchoring requirements, packing, storage, and custom layout needs
Product identity
Reference specification
10 x 10 m reference size · Oxford fabric
Factory-direct supply for nightclub promoters, festivals, resorts, wedding planners, branded activation agencies, event-rental companies. The final quotation confirms the selected layout, accessories, artwork, packing, destination requirements and 9–11 Work Days production window. Product-specific procurement focus for inflatable nightclub: Nightlife and event programs; confirm Venue type, usable footprint, height clearance, access route, floor or ground surface, installation duration, and expected guest flow.
EU & US documentation
Real certificates, matched to the order
Europe: European buyer files can include RoHS / REACH material records and CE documentation for specified electrical or inflation components.
United States: United States buyer files can include UL / CB component records where applicable, plus the applicable product and material documentation.
Material record: A flame-retardant report is matched to the applicable PVC or textile material and confirmed against the approved order requirements.
Production record
How the final order is confirmed
Large-format reference dimensions require additional cutting, construction, inspection and export-packing time. The production file for inflatable nightclub is built around nightlife and event programs: the listed 10 x 10 m footprint, height clearance, entry and egress direction, anchoring surface, service route, lighting and sound interfaces, and guest circulation. Artwork approval, material and dimension confirmation, in-process checks, inflation or operation review, final inspection and export packing are recorded against the approved order specification.
Scope: The final approved order file identifies the documents applicable to this model, material, electrical components and destination. Public certificates and component reports are not presented as blanket certification for every configuration.
Review public factory evidence →Before ordering this model, approve the drawing, artwork, quantity, accessories, packing, and destination requirements in writing. The listed 10 x 10 m reference size is planned for 9–11 Work Days after those approvals. The 3-year warranty applies to the final approved product configuration. Before payment, make sure the quotation records venue type, usable footprint, height clearance, access route, floor or ground surface, installation duration, and expected guest flow; required entrance and egress, bar or dance-floor zoning, lighting or sound interfaces, artwork, sponsor graphics, and event brief.
Factory proof
Why source this product from YIC?
YIC connects this commercial 10 x 10 m inflatable nightclub tent with repeatable production, product-specific inspection, export packing, and communication for international buyers.
Buyer questions
Inflatable nightclub For Sale FAQ
Six product-specific questions covering specifications, applications, customization, quality, delivery, and commercial planning.
What is the minimum order quantity for Inflatable nightclub?
YIC’s minimum order quantity is 1 unit. You can start with one Inflatable nightclub; final pricing, specifications, accessories, production timing, and shipping are confirmed for the selected configuration and destination.
What is this inflatable nightclub designed for?
This commercial 10 x 10 m inflatable nightclub tent is shown as a black quilted 10 x 10 m event tent with a peaked roof, illuminated interior, serving window, and wide entrance shown in a garden party setting. It is planned for night events, VIP lounges, pop-up bars, wedding receptions, festivals, corporate parties, and hospitality programs. It is intended as a managed temporary event enclosure with defined guest flow, equipment placement, and venue supervision.
How much clearance should I plan for this commercial 10 x 10 m inflatable nightclub tent?
Start with the listed 10 x 10 m reference and add room for entrance and egress, anchoring, service access, lighting or sound equipment, guest circulation, queue space, and packing. Confirm the final layout from the venue plan before production.
Can the inflatable nightclub tent be customized for a commercial event or commercial equipment fleets?
Yes. YIC can review project-specific options such as 10 x 10 m layout, entrance and window positions, bar or lounge configuration, lighting interfaces, black or custom colors, printed branding, anchoring, ventilation, and export packing, commercial colors, printed logos, sponsor graphics, bar or dance-floor zoning, lighting and sound interfaces, anchoring, and export packing.
How should I plan ventilation and guest flow inside the inflatable nightclub for sale?
Plan entry and egress, accessible circulation, ventilation, power and equipment routes, bar or dance-floor layout, expected occupancy, event staffing, emergency access, and venue rules. The operator must set capacity and operating procedures for the actual site. Model-specific planning: The listed 10 x 10 m footprint, height clearance, entry and egress direction, anchoring surface, service route, lighting and sound interfaces, and guest circulation.
Can this inflatable nightclub rental be installed outdoors?
Outdoor installation depends on the approved structure, surface, anchoring method, weather plan, power, lighting and sound equipment, supervision, and local venue requirements. Confirm these conditions before ordering; do not assume weather performance beyond the approved specification. Model-specific planning: The listed 10 x 10 m footprint, height clearance, entry and egress direction, anchoring surface, service route, lighting and sound interfaces, and guest circulation.
What should I include in a quotation request for this inflatable nightclub?
Send the venue type, site plan, target footprint, height clearance, floor or ground surface, entrance and egress requirements, bar or dance-floor zoning, equipment interfaces, branding files, quantity, destination, target delivery date, and anchoring, packing, or storage needs. Model-specific planning: Use the listed 10 x 10 m footprint for night events, VIP lounges, pop-up bars, wedding receptions, festivals, corporate parties, and hospitality programs, with a planned entrance, egress, lighting or sound route, service position, and guest circulation.
More from this category
Compare related Inflatable Tent models
 View product
Inflatable Tent
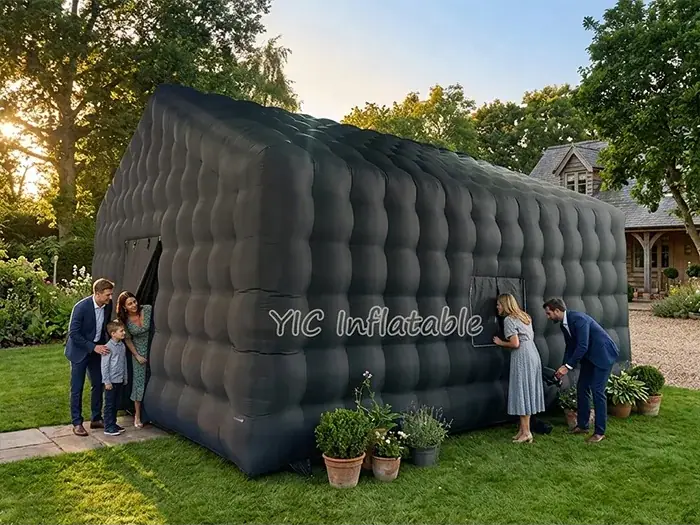
Inflatable night club
This design creates a branded shelter or event space for exhibitions, outdoor events, and branded activations. Reference size: 9 x 6 m.
Oxford fabric · Branded event space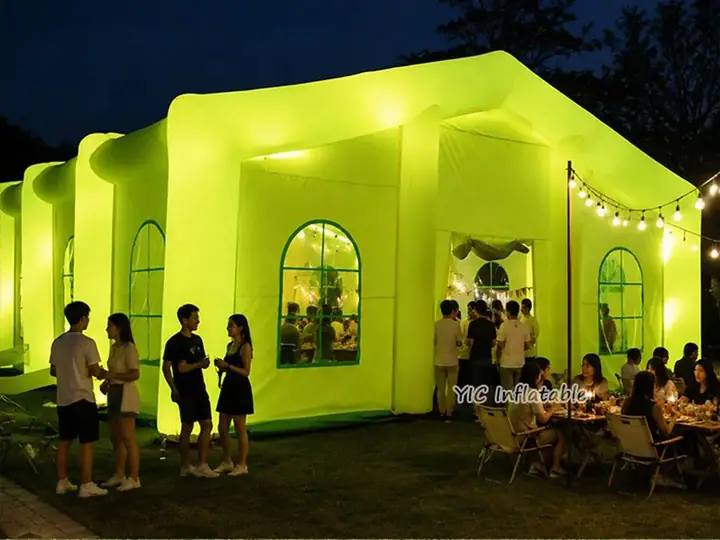 View product
Inflatable Tent
Wedding inflatable tent
Wedding inflatable tent features neutral event styling for exhibitions, outdoor events, and branded activations. Reference size: 6 x 6 m.
Oxford fabric · Exhibition use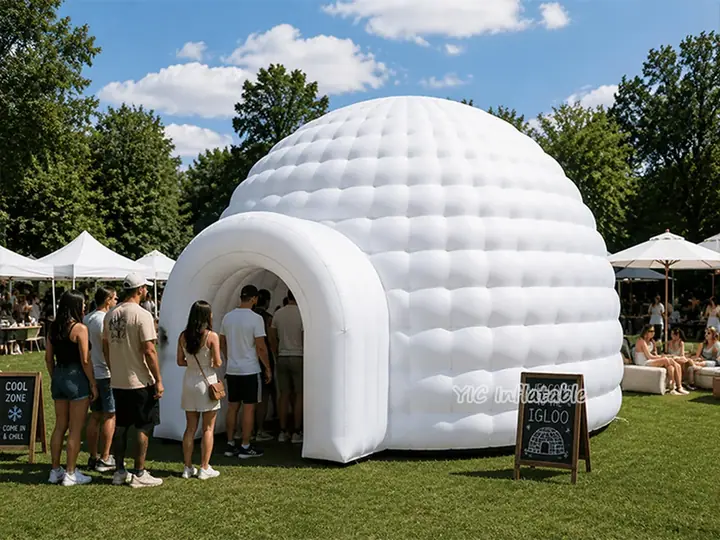 View product
Inflatable Tent
Inflatable igloo dome tent
The enclosed structure gives event teams practical space with strong visual presence. Reference size: Custom dimensions available.
Oxford fabric · Exhibition use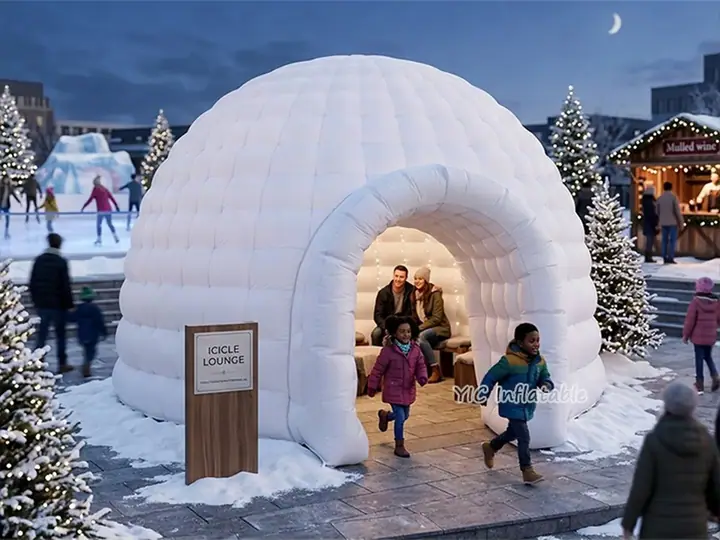 View product
Inflatable Tent
Inflatable igloo party tent
Use the igloo party tent as a distinctive pop-up venue for exhibitions and outdoor activations. Reference size: Custom dimensions available.
Oxford fabric · Custom access & layoutFactory quotation
Need Inflatable nightclub For Sale for your market?
Send YIC your quantity, destination, product requirements, and branding brief for a practical factory quotation.