
 EN 14960 · CE · UL
Bounce House Combo · Custom OEM/ODM manufacturer · Factory direct
Dual slide bounce house
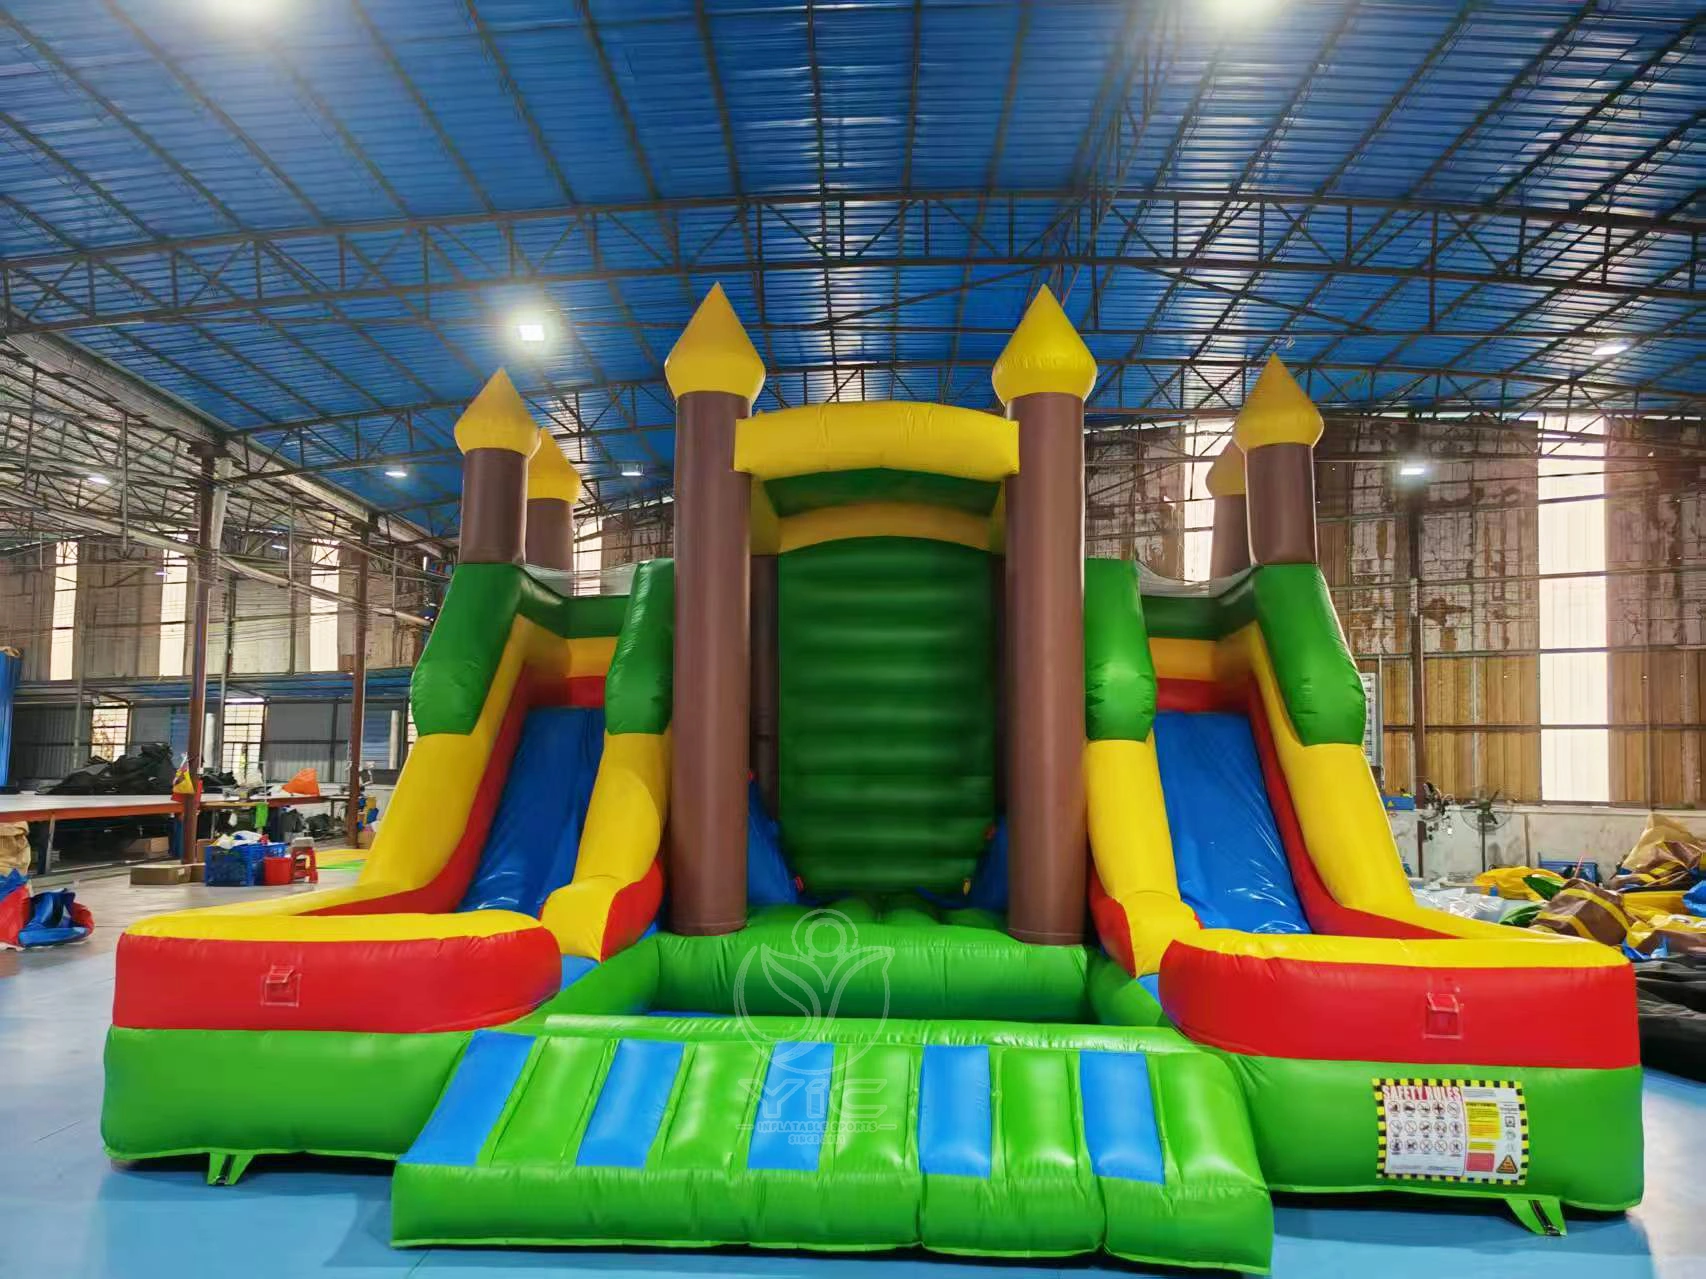
YIC manufactures dual slide bounce house for family entertainment centers, event operators, inflatable distributors, party distributors and event operators. The reference imagery shows a castle-style commercial combo with two side slides, a central climb, and a front bounce entry. Its two slide exits and central climbing route give commercial equipment fleets a high-visibility multi-activity attraction for supervised party and venue programs. This listing specifies Commercial grade 0.55mm (1000D, 18 OZ) PVC. Buyers can discuss OEM or ODM colors, artwork, dimensions, entry and exit layout, play features, accessories, and packing. Related buyer searches include double slide bounce house, bounce house with two slides, commercial bounce house combo. Confirm the final footprint, access route, anchoring, supervision, approved graphic rights, and destination requirements before production. For an RFQ, specify intended venue or event, target user group, and the listed 6.8 x 6 x 4.55 m reference footprint; this reference size is planned at 6–8 Work Days after drawing, artwork and order details are approved.
Product overview
Why Dual slide bounce house works for commercial buyers
The dual slide bounce house combines listed colorway and artwork with two slide lanes to create active play and a recognizable themed focal point; the final feature list should follow the supplied product image and approved drawing. Review the product-specific features below with your venue, guest flow, branding brief, and repeat-use plan in mind.
Specification & site planning
Plan the setup around the product
Use this model-specific checklist to prepare the site and confirm the final production brief. The dimensions and material are listed above.
Measure the listed 6.8 x 6 x 4.55 m reference footprint, ceiling clearance, entry and exit, blower position, anchoring surface, and spectator separation
Confirm each shown play section (two slide lanes), participant flow, intended age group, staff position, and site-specific operating rules
Approve the listed colorway and artwork, colors, logo panels, material (Commercial grade 0.55mm (1000D, 18 OZ) PVC), accessories, and packing against the final production drawing
Before use, review the approved layout, anchoring, blower and cable arrangement, entry control, participant rules, inspection routine, supervision, weather exposure, and local venue requirements. Product images do not establish a certified capacity or wind rating.
Commercial sourcing brief
Plan dual slide bounce house for your buying program
Use this product-level brief to connect the visible design with your buyer profile, operating use, customization scope, and factory quotation requirements.
Best-fit buyers
Who this model is built for
The dual slide bounce house combines listed colorway and artwork with two slide lanes to create active play and a recognizable themed focal point; the final feature list should follow the supplied product image and approved drawing.
- Commercial rolethemed multi-play programs
- Buyer planning focusAdjust the listed colorway and artwork, color blocking, printed panels, and logo placement
Commercial use
Where it creates value
- themed multi-play programsThe dual slide bounce house combines listed colorway and artwork with two slide lanes to create active play and a recognizable themed focal point; the final feature list should follow the supplied product image and approved drawing. Plan the installation around the actual reference footprint, entry and exit, access route, operator position, and supervised guest flow.
- Venue and event programmingUse the two slide lanes as the activity focus; check participant rotation, queue space, staff sightlines, and clearance around each play section.
- Distributor and fleet planningCompare the listed colorway and artwork, footprint, packing format, artwork area, and replacement-accessory requirements with the buyer's product range before confirming a wholesale order.
OEM / ODM scope
What can be customized
- Adjust the listed colorway and artwork, color blocking, printed panels, and logo placement
- Review the shown two slide lanes, entry and exit orientation, and play-zone arrangement
- Confirm blower interface, anchoring, repair kit, carry or storage bags, accessories, and export packing
Quotation checklist
What to send before pricing
- Intended venue or event, target user group, and the listed 6.8 x 6 x 4.55 m reference footprint
- Preferred listed colorway and artwork, visible play features, artwork files, access orientation, blower and anchoring requirements
- Quantity, destination, packing needs, and requested delivery schedule
Product identity
Reference specification
6.8 x 6 x 4.55 m reference size · Commercial grade 0.55mm (1000D, 18 OZ) PVC
Factory-direct supply for inflatable distributors, family entertainment centers, event companies, commercial fleet operators. The final quotation confirms the selected layout, accessories, artwork, packing, destination requirements and 6–8 Work Days production window. Product-specific procurement focus for dual slide bounce house: themed multi-play programs; confirm Intended venue or event, target user group, and the listed 6.8 x 6 x 4.55 m reference footprint.
EU & US documentation
Real certificates, matched to the order
Europe: European buyer files can include EN 14960 where applicable, RoHS / REACH material records, and CE documentation for specified blower or pump components.
United States: United States buyer files can include UL / CB component records where applicable, plus the applicable product and material documentation.
Material record: A flame-retardant report is matched to the applicable PVC or textile material and confirmed against the approved order requirements.
Production record
How the final order is confirmed
This standard-size reference model is scheduled after the approved specification and artwork are released. The production file for dual slide bounce house is built around themed multi-play programs: Measure the listed 6.8 x 6 x 4.55 m reference footprint, ceiling clearance, entry and exit, blower position, anchoring surface, and spectator separation. Artwork approval, material and dimension confirmation, in-process checks, inflation or operation review, final inspection and export packing are recorded against the approved order specification.
Scope: The final approved order file identifies the documents applicable to this model, material, electrical components and destination. Public certificates and component reports are not presented as blanket certification for every configuration.
Review public factory evidence →Before ordering this model, approve the drawing, artwork, quantity, accessories, packing, and destination requirements in writing. The listed 6.8 x 6 x 4.55 m reference size is planned for 6–8 Work Days after those approvals. The 3-year warranty applies to the final approved product configuration. Before payment, make sure the quotation records intended venue or event, target user group, and the listed 6.8 x 6 x 4.55 m reference footprint; preferred listed colorway and artwork, visible play features, artwork files, access orientation, blower and anchoring requirements.
Factory proof
Why source this product from YIC?
YIC connects this commercial themed bounce house combo with repeatable production, product-specific inspection, export packing, and communication for international buyers.
Buyer questions
Dual slide bounce house FAQ
Six product-specific questions covering specifications, applications, customization, quality, delivery, and commercial planning.
What is the minimum order quantity for Dual Slide Bounce House?
YIC’s minimum order quantity is 1 unit. You can start with one Dual Slide Bounce House; final pricing, specifications, accessories, production timing, and shipping are confirmed for the selected configuration and destination.
What play features are visible on this dual slide bounce house?
Its two slide exits and central climbing route give commercial equipment fleets a high-visibility multi-activity attraction for supervised party and venue programs. The supplied imagery shows a castle-style commercial combo with two side slides, a central climb, and a front bounce entry. Related buyer searches include double slide bounce house, bounce house with two slides, commercial bounce house combo. Confirm the approved feature and accessory scope before production.
How should I plan space for a bounce house with two slides?
Start with the listed 6.8 x 6 x 4.55 m reference. Reserve practical clearance for entry, exit, blower space, anchoring, supervision, queueing, spectators, and safe run-off. Confirm the final layout from the actual site plan.
Can the double slide bounce house colors and artwork be customized?
Yes. YIC can review colors, theme treatment, printed artwork, logo panels, dimensions, bounce area, slide layout, access points, accessories, and packing. Send artwork, target footprint, quantity, destination, and delivery timing for a project-specific proposal. Model-specific planning: Adjust the listed colorway and artwork, color blocking, printed panels, and logo placement.
Which construction details should I confirm for this commercial bounce house combo?
The catalog lists Commercial grade 0.55mm (1000D, 18 OZ) PVC and 6.8 x 6 x 4.55 m. Confirm the final PVC grade, reinforcement, seams, netting, slide surface, blower interface, anchors, repair kit, and included accessories in the approved order specification.
What supervision checks matter for two-slide play?
Before use, review the approved layout, anchoring, blower and cable arrangement, entry control, participant rules, inspection routine, supervision, weather exposure, and local venue requirements. Product images do not establish a certified capacity or wind rating. Include pre-use inflation, anchoring, seam and netting checks, blower and cable checks, entry and exit control, participant rules, weather monitoring, cleaning, drying, repair-kit access, transport, and dry storage in the operating routine. Model-specific planning: Confirm each shown play section (two slide lanes), participant flow, intended age group, staff position, and site-specific operating rules.
What should I send for a dual slide bounce house factory quote?
Send the intended use (birthday rentals, school activity days, family venues, and commercial event packages), site plan, participant group, required footprint, artwork and rights confirmation where applicable, preferred colors, feature changes, quantity, destination, packing needs, and target delivery date. The factory quotation can then confirm the final dual slide bounce house configuration.
More from this category
Compare related Bounce House Combo models
 View product
Bounce House Combo
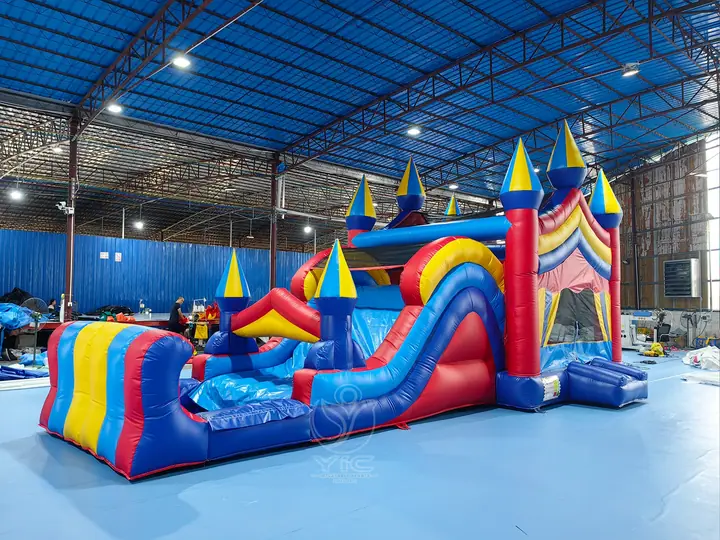
Dual lane slide bounce house for sale
dual lane slide bounce house for sale for themed multi-play programs. The dual lane slide bounce house for sale combines listed colorway and artwork with two slide lanes to create active play and a recognizable themed focal point; the final feature list should follow the supplied product image and approved drawing. Review customization options such as adjusting the listed colorway and artwork, color blocking, printed panels, and logo placement, plus access, anchoring, accessories, and packing before requesting a factory quotation. Reference size: 9 x 4 x 4.8 m.
0.55mm PVC · Multi-feature layout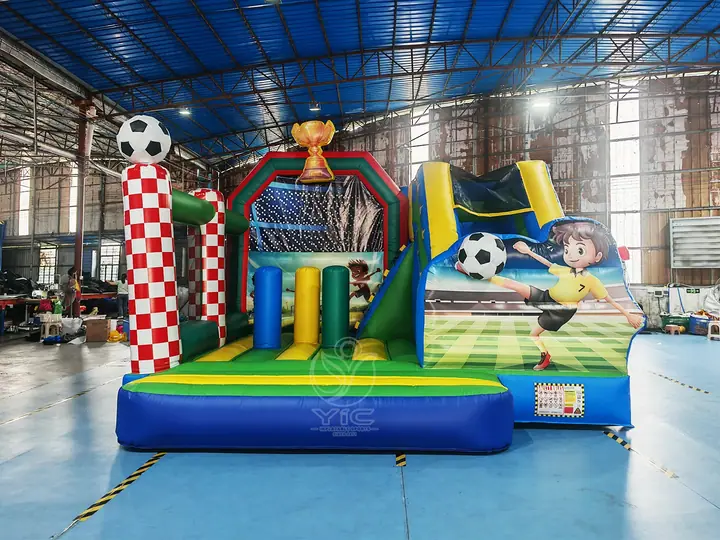 View product
Bounce House Combo
Sports combo bounce house
sports combo bounce house for themed multi-play programs. The sports combo bounce house combines castle or princess styling with integrated slide to create active play and a recognizable themed focal point; the final feature list should follow the supplied product image and approved drawing. Review customization options such as adjusting the castle or princess styling, color blocking, printed panels, and logo placement, plus access, anchoring, accessories, and packing before requesting a factory quotation. Reference size: 5 x 4 x 4 m.
0.55mm PVC · Bounce + slide play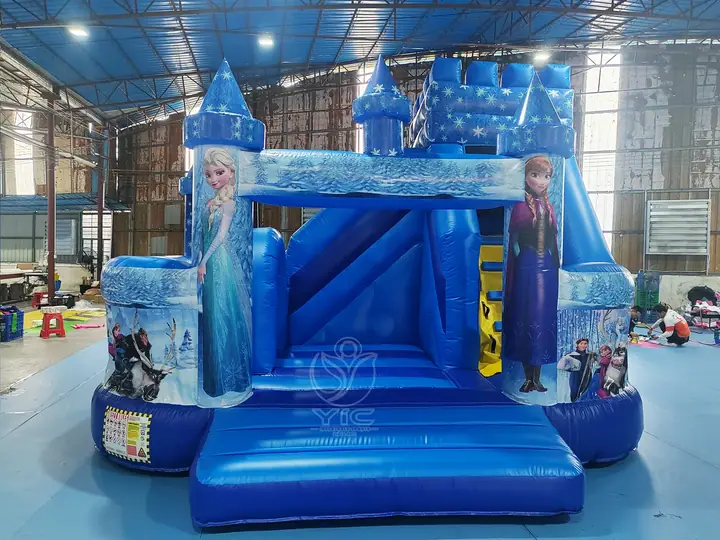 View product
Bounce House Combo
Heavy duty princess bounce house with slide
heavy duty princess bounce house with slide for themed multi-play programs. The heavy duty princess bounce house with slide combines castle or princess styling with integrated slide to create active play and a recognizable themed focal point; the final feature list should follow the supplied product image and approved drawing. Review customization options such as adjusting the castle or princess styling, color blocking, printed panels, and logo placement, plus access, anchoring, accessories, and packing before requesting a factory quotation. Reference size: 5 x 4 x 4 m.
0.55mm PVC · Bounce + slide play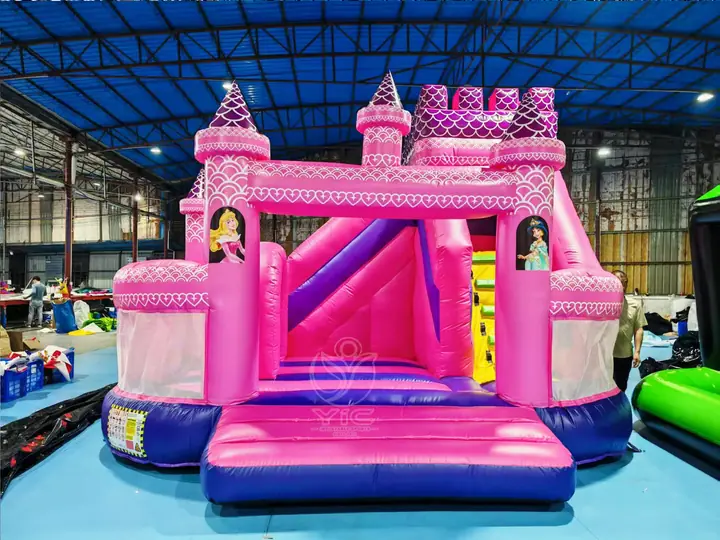 View product
Bounce House Combo
Pink princess bounce house
pink princess bounce house for themed multi-play programs. The pink princess bounce house combines castle or princess styling with a combined bounce-and-play layout to create active play and a recognizable themed focal point; the final feature list should follow the supplied product image and approved drawing. Review customization options such as adjusting the castle or princess styling, color blocking, printed panels, and logo placement, plus access, anchoring, accessories, and packing before requesting a factory quotation. Reference size: 5 x 4 x 4 m.
0.55mm PVC · Rental & FEC useFactory quotation
Need Dual slide bounce house for your market?
Send YIC your quantity, destination, product requirements, and branding brief for a practical factory quotation.